
About this property
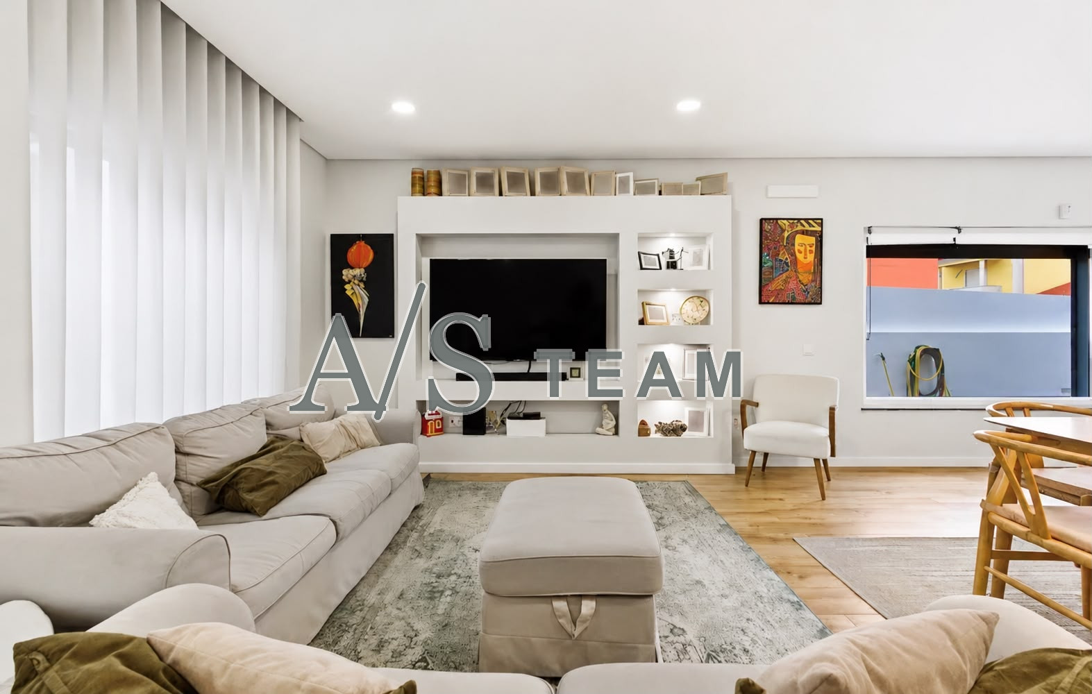
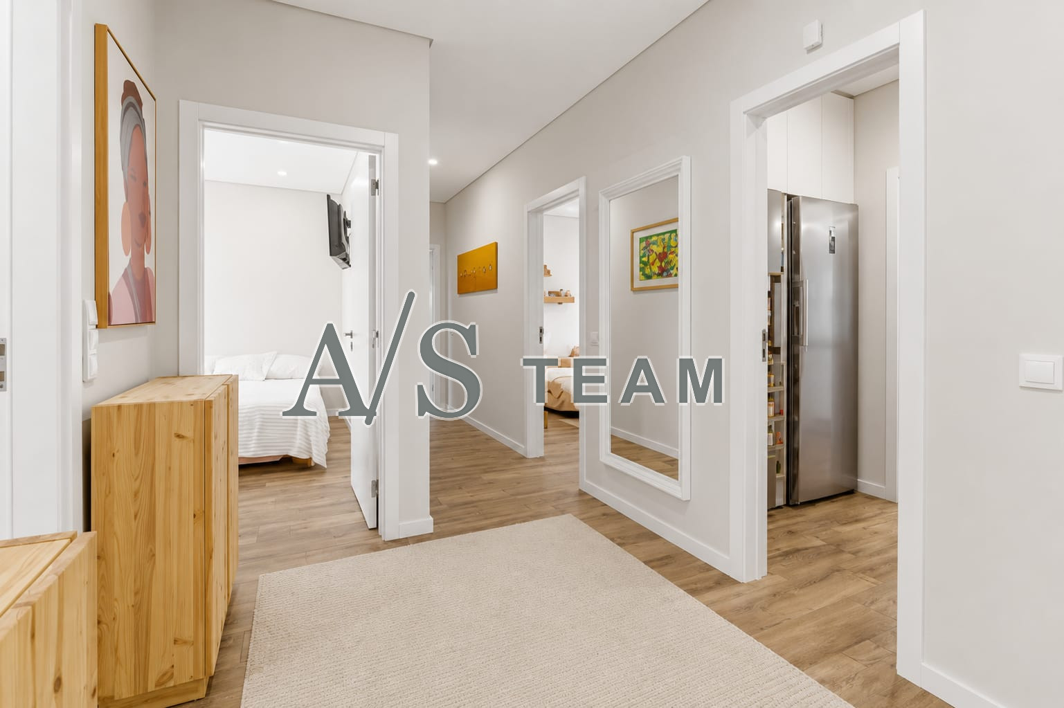
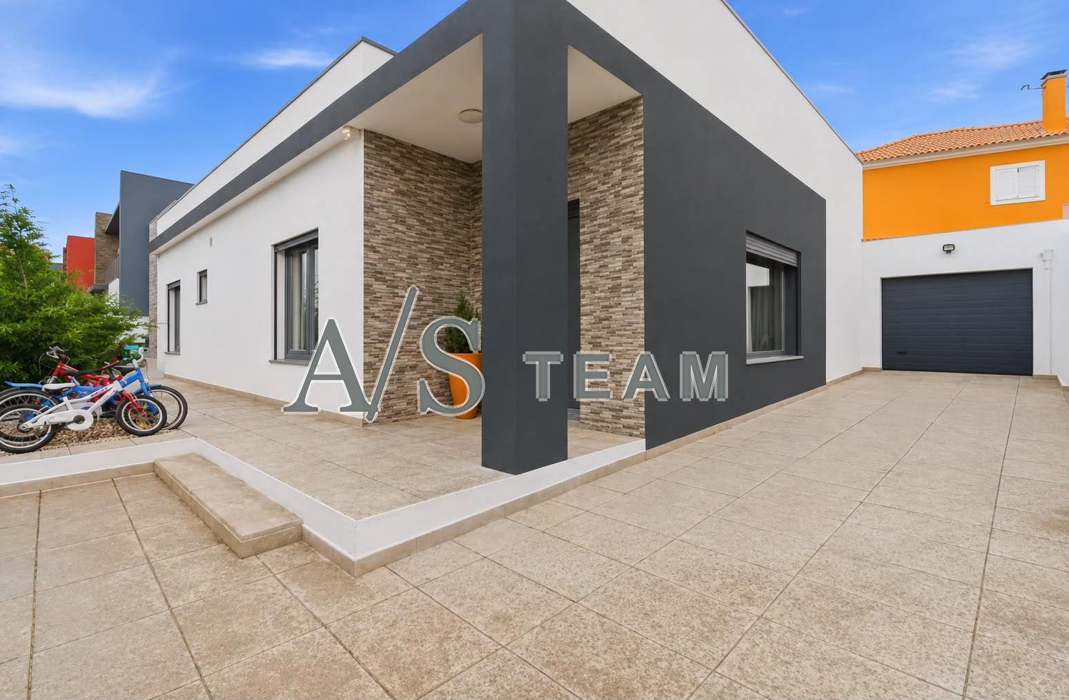
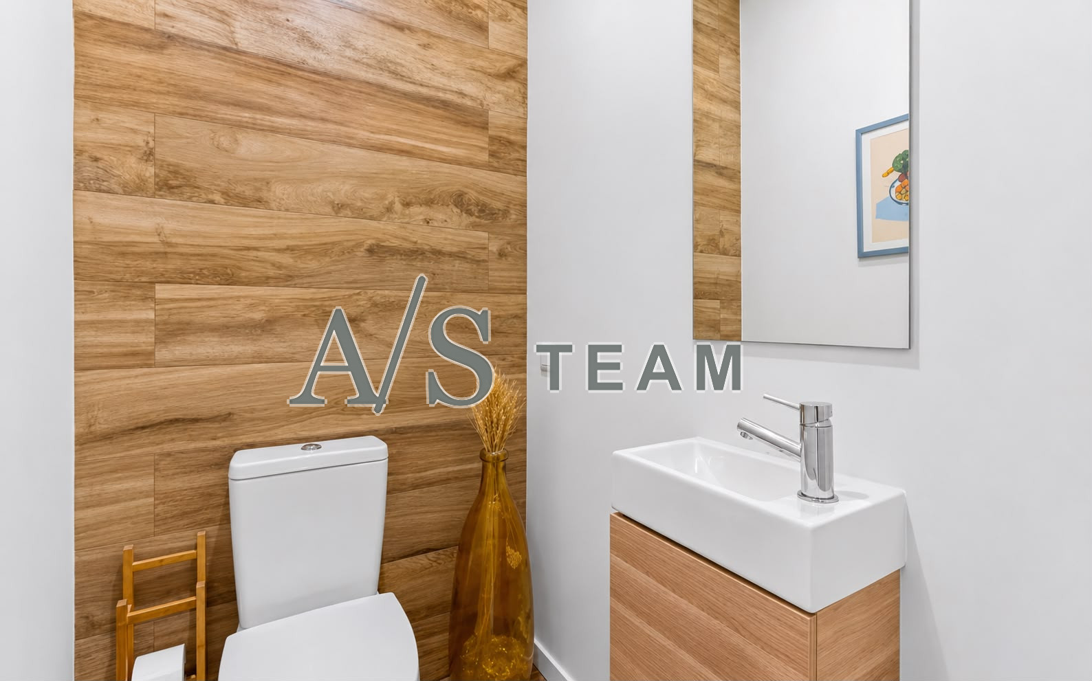
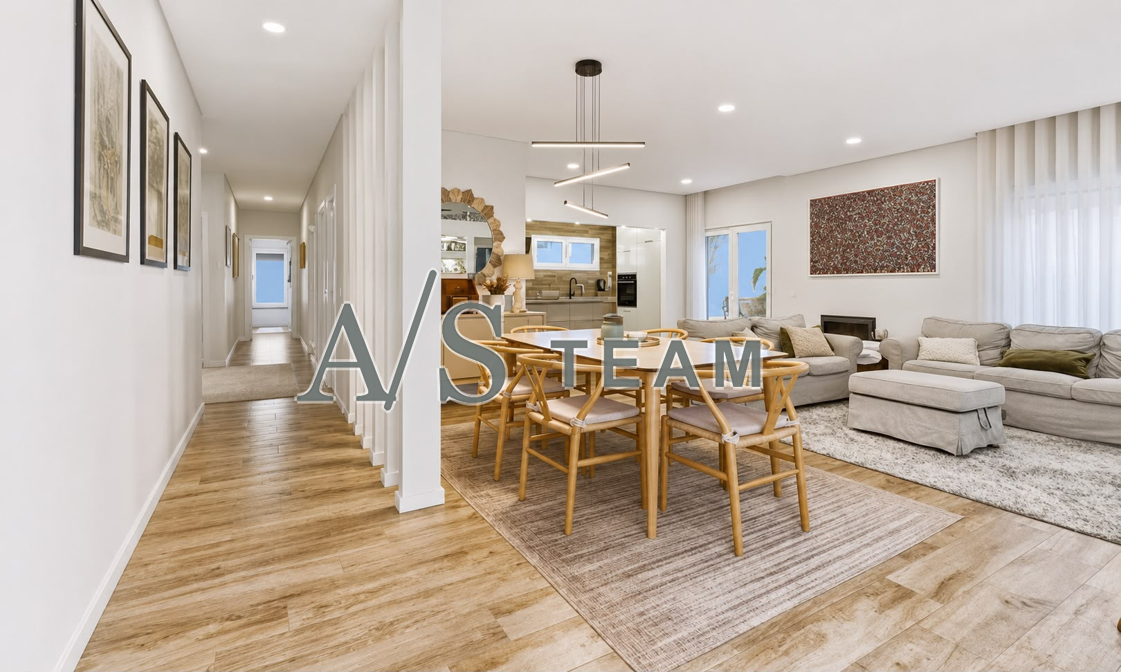
In the tranquility of Quinta da Serralheira, this single‑storey T4 house offers space to gather the family, receive friends outdoors and enjoy the convenience of living on one floor. Built in 2023, it has a gross built area of 166 m², sits on a plot of 416.80 m² and benefits from an A+ energy rating. The living room and kitchen share an open‑space of 42 m², where the excellent solar exposure enhances the spaciousness. The open layout allows you to prepare a meal while conversation continues at the table. On colder days, the heat recovery system makes the living room especially cozy. The private area comprises four bedrooms, highlighted by a 20 m² suite with a walk‑in closet. Built‑in wardrobes provide discreet storage and the laundry room has its own space for daily chores. The house also includes a garage for one car. Outside, the dining area with barbecue invites leisurely family lunches and outdoor dinners on summer evenings. Comfort and energy efficiency: • Solar panels for water heating, a 200 litre thermal accumulator and a boiler • Two photovoltaic panels for electricity generation • Electric blinds with home‑automation control • Exterior lighting with home‑automation control • Pre‑installation of air conditioning • External thermal insulation using the Capoto system The location combines the peace of a residential area with proximity to shops and services and good access to the city of Setúbal. Contact A/S Team and schedule your visit.
Features
- Contemporary Architecture
- Good access
- Home automation for blind control and exterior lighting
- Garage
- Laundry room
- Plot 416 m²
- Single-story house T4
- Solar panels
- Pre-installed air conditioning
- Quality of life
- Quinta da Serralheira
- Heat recovery system
- Capoto cladding
- Suite with walk-in closet
- Outdoor living area with kitchen and barbecue